
An everyday centerpiece
Sands Point
All twelve finishes are pictured at 108 inches.
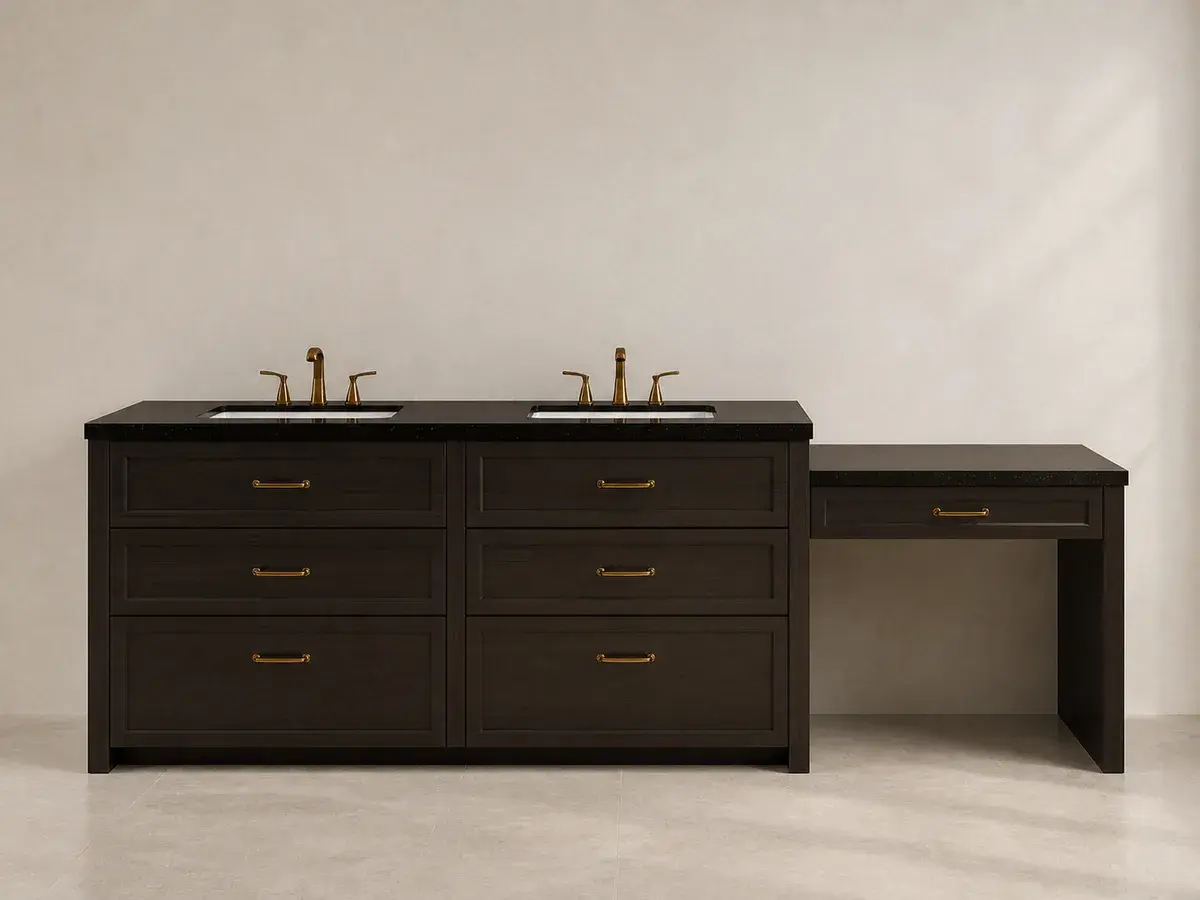
Showing Dark Walnut. This is an illustrative finish study, not an exact color match.
Width, front and base choices are recorded in your specification; this image does not confirm those options. Requested: Dark Walnut / 108 inches / Corner legs / Slab.
A starting point
Make it yours.
Build this style to your wallAvailable 24 to 108 inches, built to order
Sands Point’s reviewed studio reference shows drawer banks and a makeup-station arrangement. Use that visual character as your starting point, then request the width, finish, door and base choices that suit your room. The selected construction, storage layout and mounting are confirmed in the written quote and final drawing.
Current configuration: 108 in / Dark Walnut
108 inches / Dark Walnut
What your quote must confirm
- Requested width
- 108 in — a planning request
- Depth and height
- Not yet workshop-approved. Final W × D × H and tolerances must be stated in the written specification.
- Construction and materials
- Confirm carcass and front materials, thicknesses, drawer construction, runner and hinge models, soft-close requirements and any finish sample approval.
- Hardware and installation
- A hardware finish requests a color; it does not specify a model or confirm inclusion. Agree supplied hardware, mounting/support details, plumbing clearance and all extras in the itemized quote.
Review the full specification and delivered price before secure card payment. Approve the final drawing in writing before production. Free cancellation remains available until drawing approval.
Measuring, plumbing and mounting guidePlanning images and drawings; construction, inclusions and price are confirmed with your quote.
Saved on this browser. No account needed.
What's included +
Cabinet only. Countertop, sink and styling items are excluded. Hardware or other items may cost extra. All inclusions will be itemized in your quote.
Production & delivery +
We build to order. Your written quote confirms production timing, the start milestone, transit time and shipping charges before payment.
Custom requirements +
Need a different dimension or layout? Add it to your project brief. We confirm custom combinations in writing before sale.
How our images and drawings work +
Studio images and room studies illustrate a starting point. They do not change to match every option. Shared finish palettes are identified where used.
Screen colors are approximate. Cabinet height, depth and layout are typical planning dimensions until workshop review. Countertops, sinks, mirrors and styling are excluded; hardware and extras are itemized in your quote.
Showing Dark Walnut. This is an illustrative finish study, not an exact color match.
Width, front and base choices are recorded in your specification; this image does not confirm those options.
Cabinet only. Countertop, sink and styling items are excluded. Hardware or other items may cost extra.